

BEDS3
BATHS2 full 1 partial
SQUARE FEET1,757
MLS#12709119
STATUSNew
PROPERTY TYPERental - Townhouse
SUBDIVISIONMeadows of West Bay
SCHOOLDistrict 200
Property Description
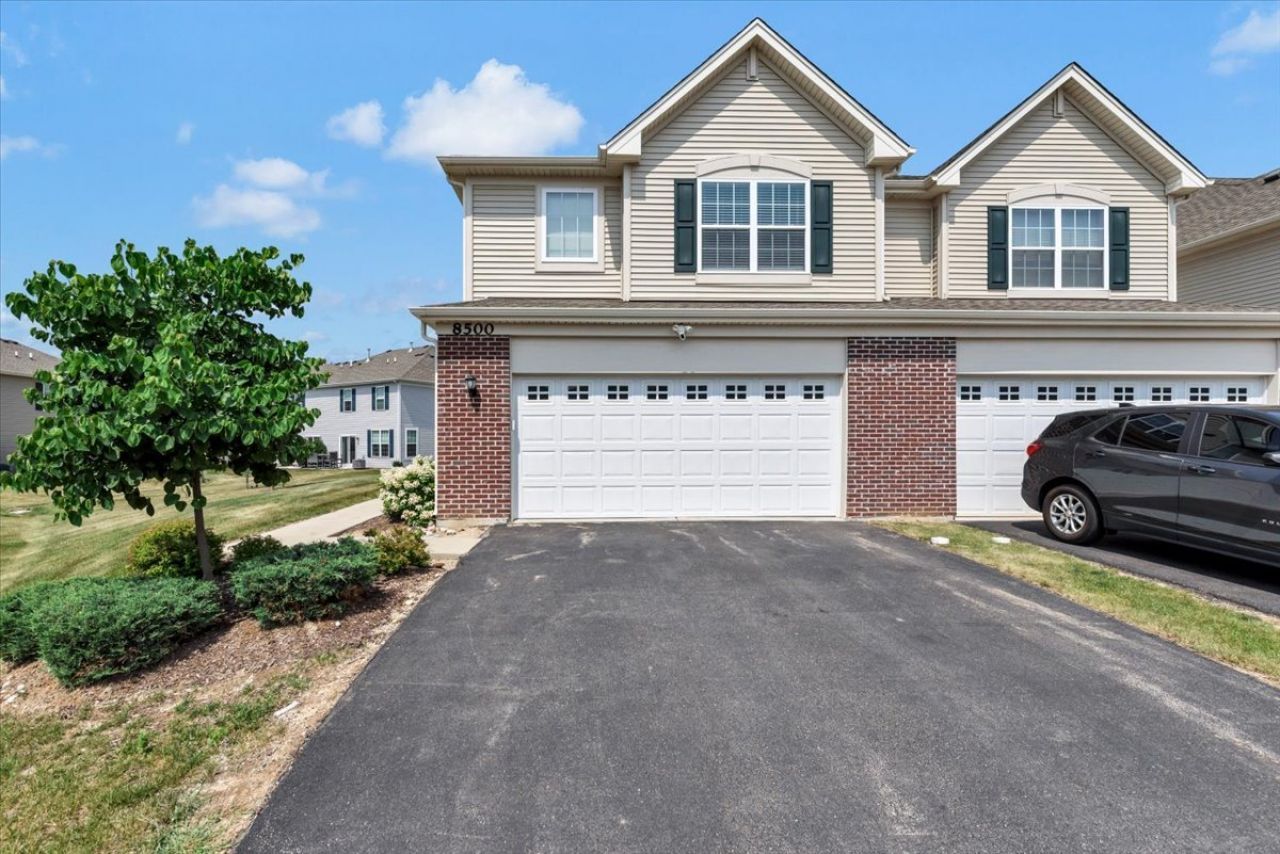
Now available for rent! This stunning two-story townhome offers 3 spacious bedrooms, a versatile loft, 2.5 bathrooms, and a bright open-concept floor plan designed for comfortable modern living. The main level features engineered hardwood flooring, an elegant oak staircase with metal balusters, white cabinetry, quartz countertops, GE Profile stainless steel appliances, and a spacious owner's suite with a luxurious walk-in shower. Stylish ceramic tile flooring enhances all bathrooms. Located in the sought-after Meadows of West Bay community, this home offers access to scenic walking trails, lake rights, and a private community boat dock on beautiful Wonder Lake. Smart home features include a Ring Video Doorbell, Ring Alarm Security System, Flo by Moen Smart Water Shutoff, MyQ Smart Garage Door Opener, Honeywell Home Smart Thermostat, Level Touch Smart Lock, and whole-home Wi-Fi connectivity for added convenience. Ideally situated just west of the 816-acre Wonder Lake, residents enjoy easy access to the private lake, gated boat launch, Bird Island, and Lookout Point Park. The community is conveniently located near shopping, restaurants, and entertainment along Routes 47, 31, and 120, with convenient access to Pace Bus service and nearby Metra stations for an easy commute.
Property Features
Property Type: Rental - Townhouse
Basement: None
Cooling: Central Air
Garage: 2
Heating: Natural Gas, Forced Air
Roof Type: Asphalt
Stories: 2.0
Year Built: 2021
Feature Descriptions
Additional rooms: Den, Loft
Exterior: Vinyl Siding
Parking: Asphalt, Garage Door Opener, Yes, Attached, Garage
Pet Allowed: Cats OK, Dogs OK
Rent Includes: None
Sewer: Public Sewer
Total Rooms: 7
Township: Greenwood
Water: Public
Room Sizes
Den: 10X9
Loft: 15X15
Bedroom 2: 12X9
Bedroom 3: 11X11
Kitchen: 14X13
Laundry: 6X6
Living Room: 11X13
Primary Bedroom: 13X15
Local Schools
High School: Woodstock North High School
Middle School: Northwood Middle School
Elementary School: Greenwood Elementary School
School District: District 200
Listed By / Shown By
Listed By
Agency Name: Royal Family Real Estate
Agency Phone: 847-985-0200
Shown By
Agent Name: Ashley Vuong
Agent Phone: (815) 980-0197
Agency Title: Gambino Realtors


Ashley Vuong
Office: (815) 282-2222 ext. 1571
Cell: (815) 980-0197
Fax: (815) 282-2268
Direct: (815) 637-0771
Email Me


Member Participants (and their affiliated licensees, if applicable) shall indicate on their websites that IDX information is provided exclusively for consumers’ personal non-commercial use, that it may not be used for any purpose other than to identify prospective properties consumers may be interested in purchasing, that the data is deemed reliable but is not guaranteed by MLS GRID, and that the use of the MLS GRID Data may be subject to an end user license agreement prescribed by the Member Participant’s applicable MLS if any and as amended from time to time. MLS GRID may, at its discretion, require use of other disclaimers as necessary to protect Member Participant, and/or their MLS from liability.
Based on information submitted to the MLS GRID. All data is obtained from various sources and may not have been verified by broker or MLS GRID. Supplied Open House Information is subject to change without notice. All information should be independently reviewed and verified for accuracy. Properties may or may not be listed by the office/agent presenting the information.
Privacy Policy / DMCA Notice / ADA Accessibility


This site is hosted, designed and copyright
© 1994 - 2026 by
Delta Media Group, Inc. -- Patent Pending --
8500 Stillwater Road | MLS# 12709119
This property located at 8500 Stillwater Road , Wonder Lake, IL 60097 is currently listed for rent with an asking price of $2,750 / Monthly. Stillwater Road is located within the District 200 school district. Search Wonder Lake real estate on avuong.gogambino.com today.