

BEDS2
BATHS2 full
SQUARE FEET1,529
MLS#12707582
STATUSNew
PROPERTY TYPEResidential - Single Family
SCHOOLDistrict 220
Property Description
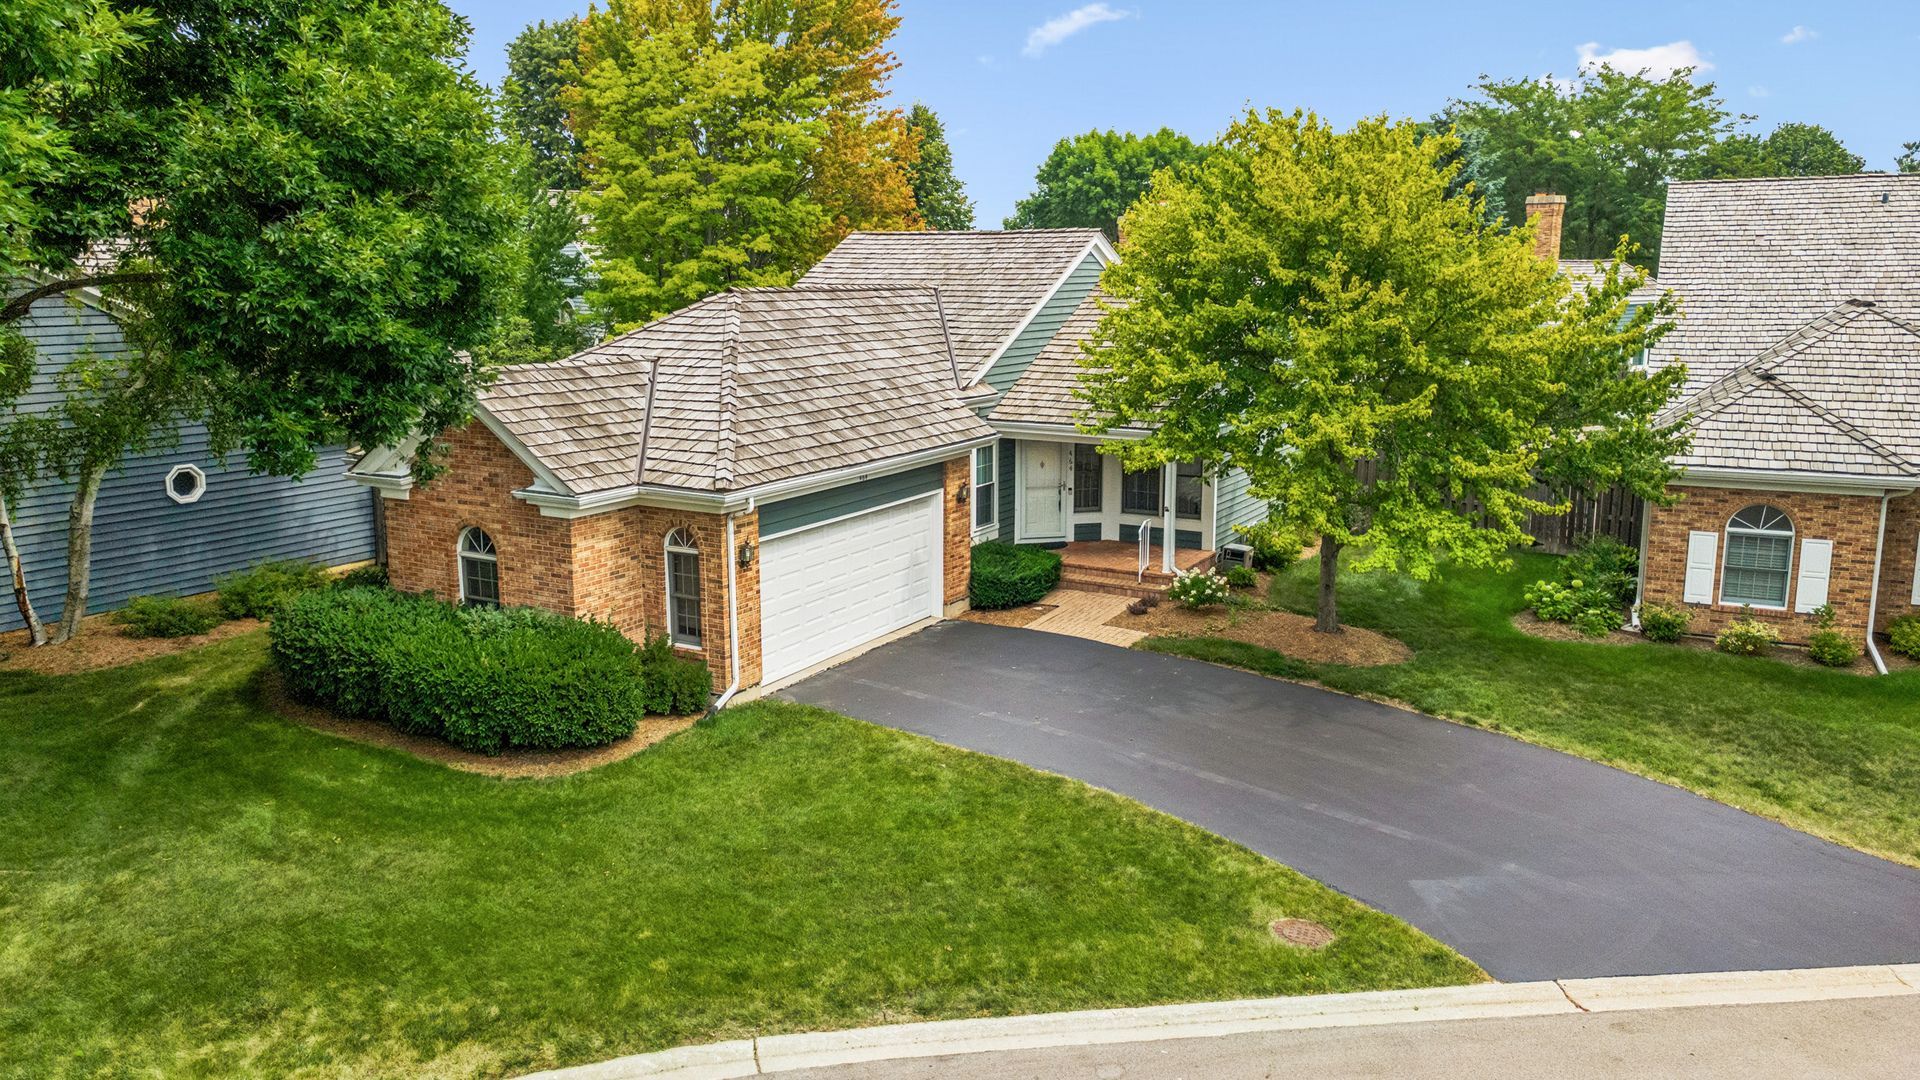
Inviting, pristine, and perfectly situated, this light-filled Somerset ranch model offers the ultimate maintenance-free living within the highly desirable Park Barrington community. Tucked away in a quiet, private cul-de-sac, this home combines unbeatable convenience with an array of premium, high-end updates. Step outside to your quaint, fenced yard-a private retreat perfect for morning coffee and your furry friends. When you want to venture out, you are just moments away from vibrant downtown Barrington dining, boutique shopping, entertainment, and the Metra Train for an effortless commute. The Main Level: Sun-Drenched & Open. Step inside to a seamless, one-level open floor plan featuring soaring vaulted ceilings and new red oak hardwood floors (2019). Living & Dining: A bright, expansive combination space anchored by a cozy gas fireplace-perfect for entertaining or quiet evenings. Kitchen: Equipped with stainless steel appliances, gleaming granite countertops, an island, ample cabinet space, and a brand-new dishwasher (2024). Master Suite: Your private oasis awaits, complete with a spacious walk-in closet and a master bath featuring a soaking tub and separate shower. Enjoy direct access to the backyard patio right from your bedroom. Massive Finished Basement (2019): The expansive, professionally finished basement adds to your living space! It is beautifully appointed with LED lighting, TV jacks, making it the ideal media room, home gym, or recreation area. Turn-Key Mechanicals & Upgrades: Rest easy knowing every major component of this home has been meticulously updated and maintained: Exterior: New cedar roof (2019), new privacy fence (2019), and freshly painted cedar siding (2025). Interior: Freshly painted throughout (2026), including the kitchen and master bath cabinetry. Mechanicals: New water heater (2022), water softener (2019), and a basement system featuring a new sump pump, battery backup, and new backup ejector pit (2019). Garage: Oversized garage with a convenient bump-out, insulated garage door, and new springs/opener (2019) There is absolutely nothing left to do but move right in. Welcome home!
Property Features
Property Type: Residential - Single Family
Basement: Yes
Basement: Finished, Partial
Cooling: Central Air
Fireplaces: 1
Garage: 2
Heating: Natural Gas, Forced Air
Home Style: Ranch
Lot Size: 0.18 Acres
Roof Type: Shake
Taxes: $9,154
Year Built: 1992
Feature Descriptions
Additional rooms: Utility Room-Lower Level, Walk In Closet
Appliances: Range, Microwave, Dishwasher, Refrigerator, Washer, Dryer, Disposal, Stainless Steel Appliance(s), Range Hood, Water Purifier Owned, Water Softener Owned
Association Includes: None
Bath Features: Garden Tub, Soaking Tub
Dining Room: Combined w/ LivRm
Exterior: Cedar
Fireplace: Attached Fireplace Doors/Screen, Gas Log, Gas Starter
Fireplace Location(s): Living Room
Lot Dimensions: 74x43x30x65x36
Master Association Fee: 300/ Monthly
Parcel#: 01122120190000
Parking: Yes, Attached, Garage
Sewer: Public Sewer
Total Rooms: 6
Township: Barrington
Water: Public
Room Sizes
Walk In Closet: 10X6
Bedroom 2: 14X12
Dining Room: COMBO
Family Room: 36X24
Kitchen: 13X12
Living Room: 26X17
Primary Bedroom: 16X13
Local Schools
High School: Barrington High School
Middle School: Barrington Middle School Prairie
Elementary School: Grove Avenue Elementary School
School District: District 220
Listed By / Shown By
Listed By
Agency Name: Baird & Warner
Agency Phone: 847-392-1855
Shown By
Agent Name: Ashley Vuong
Agent Phone: (815) 980-0197
Agency Title: Gambino Realtors

Estimate Your Payment
Estimated Payment
$ 3,421.52 per month $2,498.27 Principal & Interest $762.83 Property Tax $160.42 Homeowner's InsuranceChange Payment Information

Ashley Vuong
Office: (815) 282-2222 ext. 1571
Cell: (815) 980-0197
Fax: (815) 282-2268
Direct: (815) 637-0771
Email Me


Member Participants (and their affiliated licensees, if applicable) shall indicate on their websites that IDX information is provided exclusively for consumers’ personal non-commercial use, that it may not be used for any purpose other than to identify prospective properties consumers may be interested in purchasing, that the data is deemed reliable but is not guaranteed by MLS GRID, and that the use of the MLS GRID Data may be subject to an end user license agreement prescribed by the Member Participant’s applicable MLS if any and as amended from time to time. MLS GRID may, at its discretion, require use of other disclaimers as necessary to protect Member Participant, and/or their MLS from liability.
Based on information submitted to the MLS GRID. All data is obtained from various sources and may not have been verified by broker or MLS GRID. Supplied Open House Information is subject to change without notice. All information should be independently reviewed and verified for accuracy. Properties may or may not be listed by the office/agent presenting the information.
Privacy Policy / DMCA Notice / ADA Accessibility


This site is hosted, designed and copyright
© 1994 - 2026 by
Delta Media Group, Inc. -- Patent Pending --
464 Park Barrington Drive | MLS# 12707582
This single family home located at 464 Park Barrington Drive, Barrington, IL 60010 is currently listed for sale with an asking price of $550,000. This property was built in 1992 and has 2 bedrooms and 2 full baths with 1529 sq. ft. Park Barrington Drive is located within the District 220 school district. Search Barrington real estate on avuong.gogambino.com today.