

BEDS2
BATHS1 full
SQUARE FEET940
MLS#12710271
STATUSNew
PROPERTY TYPEResidential - Single Family
SCHOOLDistrict 299
Property Description
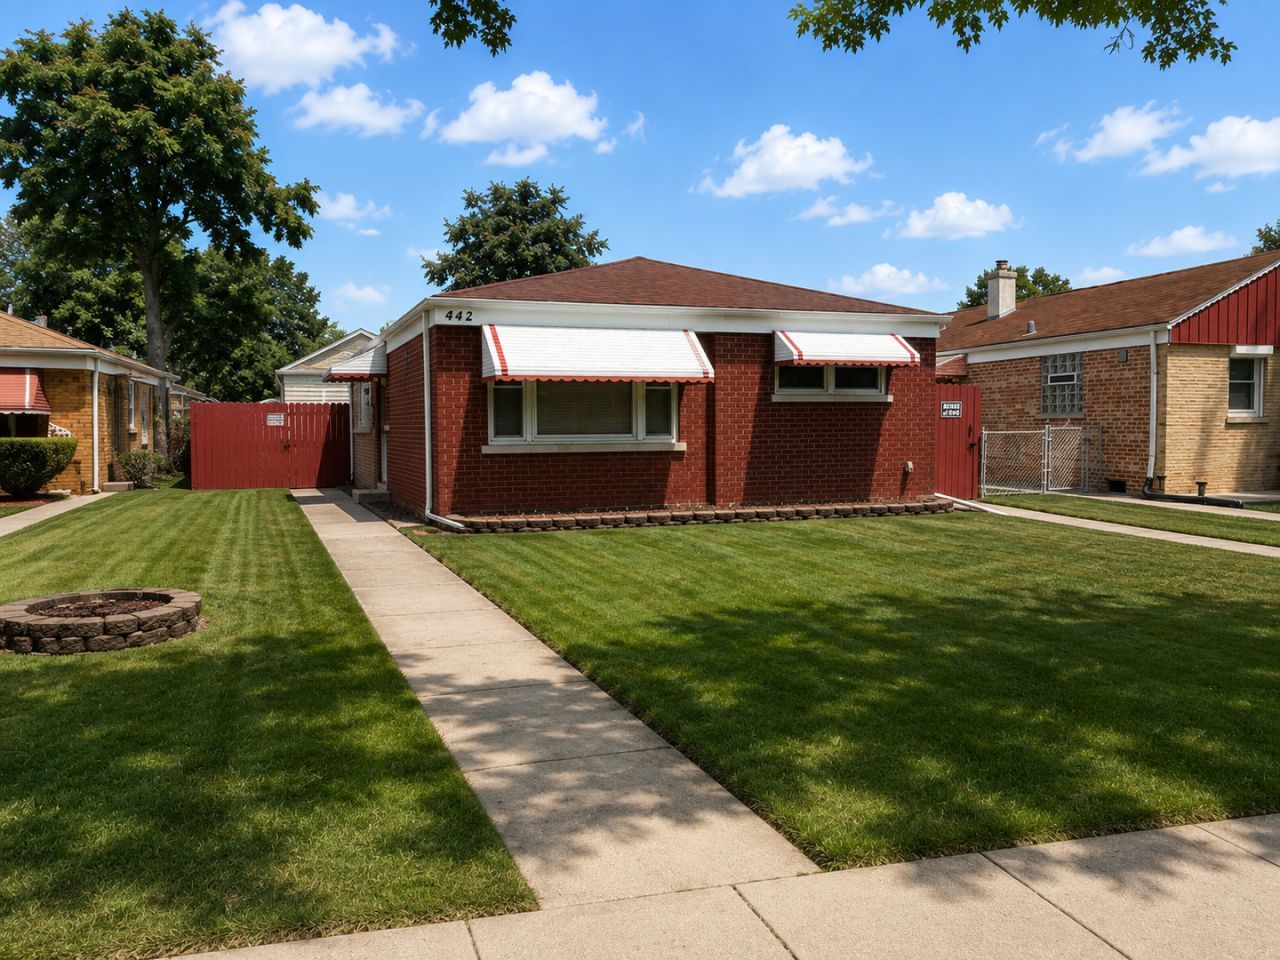
Beautifully Maintained All-Brick Ranch with Timeless Hardwood Floors & Spacious Living! Pride of ownership shines throughout this beautifully maintained all-brick ranch, nestled on a quiet residential street in historic West Pullman. Move-in ready and meticulously cared for, this home offers the perfect blend of classic character, spacious living, and major mechanical updates. Step inside to discover gleaming original oak hardwood floors flowing throughout the expansive, sun-filled living and dining room, creating a warm and inviting space for everyday living and entertaining. The oversized primary bedroom offers exceptional comfort with a large closet, while the generously sized second bedroom also provides ample closet space. The full bathroom blends vintage charm with tasteful updates, including a beautiful quartz vanity. The spacious eat-in kitchen features abundant honey oak cabinetry, durable countertops, a stylish mosaic tile backsplash, glass block windows that flood the space with natural light, and plenty of room for meal preparation and casual dining. Just beyond, you'll find a convenient laundry and mudroom complete with a utility sink and direct access to the backyard. The washer, dryer, and refrigerator are all included. Enjoy peace of mind with major mechanical updates, including a high-efficiency Lennox furnace and a Rheem Performance Plus water heater. Step outside to a fully fenced backyard featuring a spacious lawn, concrete patio, side walkway with trench drainage, and a detached two-car garage-perfect for entertaining, gardening, pets, or additional storage. Conveniently located near schools, shopping, restaurants, Whistler Woods Forest Preserve, Gately Park, Pullman National Historical Park, Metra's 119th Street Station, Interstate 57, and Interstate 94, providing convenient access throughout Chicago and the surrounding suburbs. Excellent opportunity for investors! The property successfully operated as a Section 8 rental for the past six years, demonstrating strong rental potential and a proven investment history, while also offering an ideal option for owner-occupants. Solid brick construction, exceptional care, and endless potential make this an outstanding opportunity for homeowners and investors alike. Property is being sold As-Is.
Property Features
Property Type: Residential - Single Family
Basement: None
Cooling: Central Air
Garage: 2
Heating: Natural Gas
Home Style: Ranch
Lot Size: 4,797
Taxes: $1,837
Year Built: 1953
Amenities
1st Floor Bedroom
1st Floor Full Bath
Open Floorplan
Separate Dining Room
Feature Descriptions
Additional rooms: No additional rooms
Appliances: Range, Refrigerator, Washer, Dryer, Gas Oven
Association Includes: None
Dining Room: Separate
Exterior: Brick
Laundry: Main Level, In Unit
Lot Dimensions: 4797
Parcel#: 25283290260000
Parking: Garage Door Opener, Tandem, Yes, Garage Owned, Detached, Garage
Sewer: Public Sewer
Total Rooms: 5
Township: South Chicago
Water: Public
Room Sizes
Bedroom 2: 12X12
Dining Room: 11X14
Kitchen: 10X14
Laundry: 9X10
Living Room: 12X15
Primary Bedroom: 13X14
Local Schools
School District: District 299
Listed By / Shown By
Listed By
Agency Name: Kale Realty
Agency Phone: 312-939-5253
Shown By
Agent Name: Ashley Vuong
Agent Phone: (815) 980-0197
Agency Title: Gambino Realtors

Estimate Your Payment
Estimated Payment
$ 950.69 per month $749.48 Principal & Interest $153.08 Property Tax $48.13 Homeowner's InsuranceChange Payment Information

Ashley Vuong
Office: (815) 282-2222 ext. 1571
Cell: (815) 980-0197
Fax: (815) 282-2268
Direct: (815) 637-0771
Email Me


Member Participants (and their affiliated licensees, if applicable) shall indicate on their websites that IDX information is provided exclusively for consumers’ personal non-commercial use, that it may not be used for any purpose other than to identify prospective properties consumers may be interested in purchasing, that the data is deemed reliable but is not guaranteed by MLS GRID, and that the use of the MLS GRID Data may be subject to an end user license agreement prescribed by the Member Participant’s applicable MLS if any and as amended from time to time. MLS GRID may, at its discretion, require use of other disclaimers as necessary to protect Member Participant, and/or their MLS from liability.
Based on information submitted to the MLS GRID. All data is obtained from various sources and may not have been verified by broker or MLS GRID. Supplied Open House Information is subject to change without notice. All information should be independently reviewed and verified for accuracy. Properties may or may not be listed by the office/agent presenting the information.
Privacy Policy / DMCA Notice / ADA Accessibility


This site is hosted, designed and copyright
© 1994 - 2026 by
Delta Media Group, Inc. -- Patent Pending --
442 W 126th Street | MLS# 12710271
This single family home located at 442 W 126th Street , Chicago, IL 60628 is currently listed for sale with an asking price of $165,000. This property was built in 1953 and has 2 bedrooms and 1 full baths with 940 sq. ft. W 126th Street is located within the District 299 school district. Search Chicago real estate on avuong.gogambino.com today.