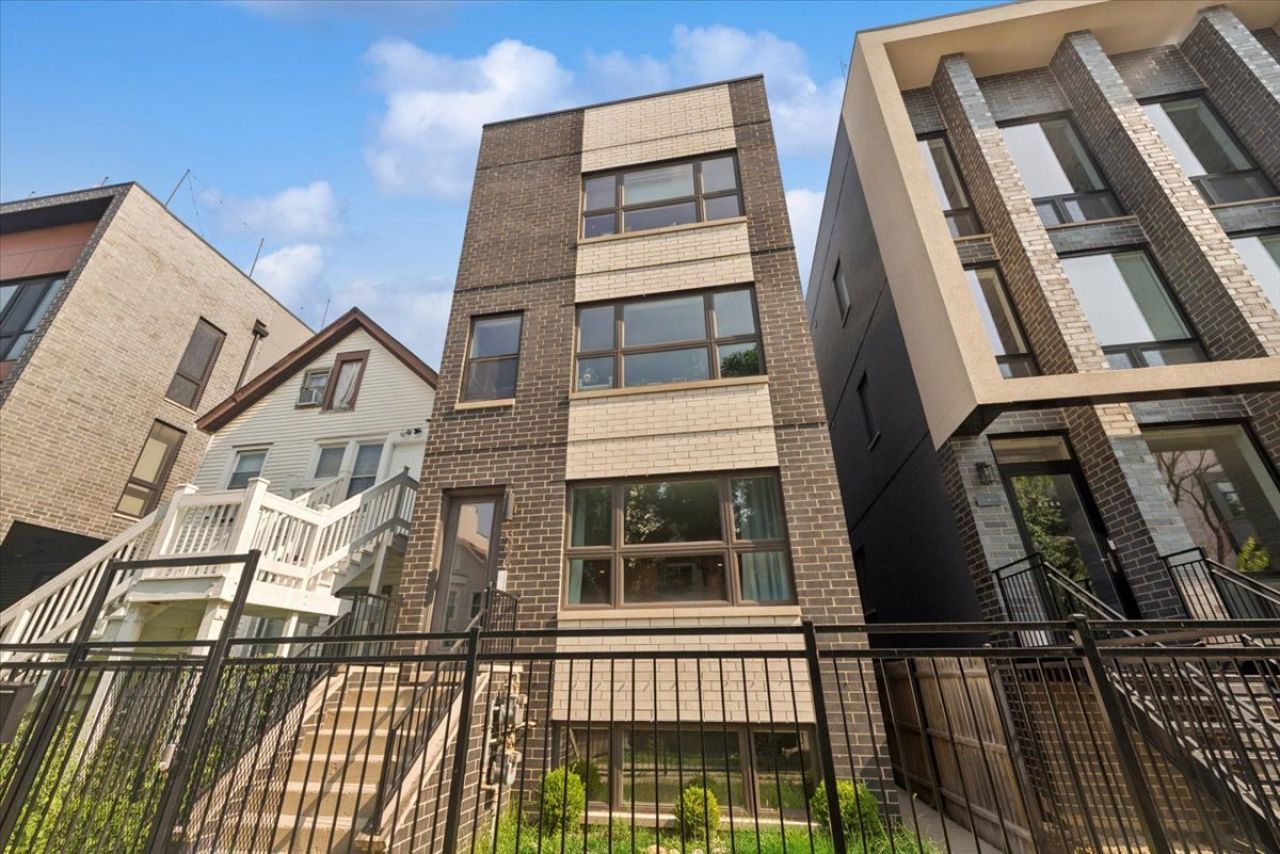


BEDS3
BATHS2 full 1 partial
MLS#12709792
STATUSNew
PROPERTY TYPEResidential - Condominium
SCHOOLDistrict 299
Property Description
Beautiful, Bright 3 Bed / 2.5 Bath Duplex in the Heart of Prime Logan Square. Located in a Boutique, Two-Unit Building, this Condo Features an Open-Concept Living/Dining Space with Tall Ceilings and Oversized Windows. Modern Chef's Kitchen Features White Custom Cabinetry, Quartz Countertops, SS Appliances, and Excellent Storage. Spacious Primary Suite is Tucked Away from the Main Living Space and Features Spa-Like Bath with Radiant Heated Floors, Dual Vanity, Separate Shower and Tub, plus a Fully Organized Walk-In Closet. Exceptional Lower Level Family Room is Flooded with Natural Light and Complemented by a Stylish Built-In Wet Bar w/ Ample Storage. Two Generously Sized Bedrooms Feature Tall Ceilings and Abundant Storage Throughout. Thoughtfully Designed Garage Roof Deck with Steel Louvered Pergola Provides Customized Shade for a Fantastic Outdoor Entertaining Space. Brand New Water Heater and Sump Pump (2026). Garage Parking Included. Ideal Logan Square Location Steps from Palmer Square Park, Logan's Beautiful Boulevards, and Milwaukee Ave. Perfect Proximity to the Logan Square Farmers Market, Lula Cafe, Parson's, Giant, Scofflaw, Daisies, Target, I-90/94, CTA Blue Line, and a Host of Cafes, Shops, and Nightlife.
Property Features
Property Type: Residential - Condominium
Basement: Yes
Basement: Finished, Full, Walk-Out Access
Cooling: Central Air
Garage: 1
Heating: Natural Gas, Forced Air
Lot Size: COMMON
Stories: 3.0
Taxes: $14,156
Year Built: 2020
Feature Descriptions
Additional rooms: No additional rooms
Appliances: Range, Microwave, Dishwasher, Refrigerator, Washer, Dryer, Disposal, Wine Refrigerator
Association Includes: Water, Insurance, Exterior Maintenance
Bath Features: Separate Shower, Double Sink, Soaking Tub
Dining Room: Combined w/ LivRm
Exterior: Brick, Block
HOA Fee: 212/ Monthly
Laundry: In Unit
Lot Dimensions: COMMON
Parcel#: 13361060931001
Parking: Yes, Garage Owned, Detached, Garage
Pet Allowed: Cats OK, Dogs OK
Sewer: Public Sewer
Total Rooms: 7
Township: West Chicago
Water: Public
Room Sizes
Bedroom 2: 10X13
Bedroom 3: 14X11
Dining Room: COMBO
Family Room: 14X17
Kitchen: 11X9
Living Room: 14X20
Primary Bedroom: 14X12
Local Schools
High School: Clemente Community Academy Senio
Elementary School: Darwin Elementary School
School District: District 299
Listed By / Shown By
Listed By
Agency Name: @properties Christie's International Real Estate
Agency Phone: 773-432-0200
Shown By
Agent Name: Ashley Vuong
Agent Phone: (815) 980-0197
Agency Title: Gambino Realtors

Estimate Your Payment
Estimated Payment
$ 4,926.00 per month $3,520.29 Principal & Interest $1,179.67 Property Tax $226.04 Homeowner's InsuranceChange Payment Information

Ashley Vuong
Office: (815) 282-2222 ext. 1571
Cell: (815) 980-0197
Fax: (815) 282-2268
Direct: (815) 637-0771
Email Me


Member Participants (and their affiliated licensees, if applicable) shall indicate on their websites that IDX information is provided exclusively for consumers’ personal non-commercial use, that it may not be used for any purpose other than to identify prospective properties consumers may be interested in purchasing, that the data is deemed reliable but is not guaranteed by MLS GRID, and that the use of the MLS GRID Data may be subject to an end user license agreement prescribed by the Member Participant’s applicable MLS if any and as amended from time to time. MLS GRID may, at its discretion, require use of other disclaimers as necessary to protect Member Participant, and/or their MLS from liability.
Based on information submitted to the MLS GRID. All data is obtained from various sources and may not have been verified by broker or MLS GRID. Supplied Open House Information is subject to change without notice. All information should be independently reviewed and verified for accuracy. Properties may or may not be listed by the office/agent presenting the information.
Privacy Policy / DMCA Notice / ADA Accessibility


This site is hosted, designed and copyright
© 1994 - 2026 by
Delta Media Group, Inc. -- Patent Pending --
3026 W Lyndale Street , Unit 1 | MLS# 12709792
This condo located at 3026 W Lyndale Street , Unit 1, Chicago, IL 60647 is currently listed for sale with an asking price of $775,000. This property was built in 2020 and has 3 bedrooms and 2 full and 1 partial baths. W Lyndale Street , Unit 1 is located within the District 299 school district. Search Chicago real estate on avuong.gogambino.com today.