

BEDS3
BATHS2 full 1 partial
SQUARE FEET1,940
MLS#12710495
STATUSNew
PROPERTY TYPEResidential - Townhouse
SUBDIVISIONFisher Farms
SCHOOLDistrict 304
Property Description
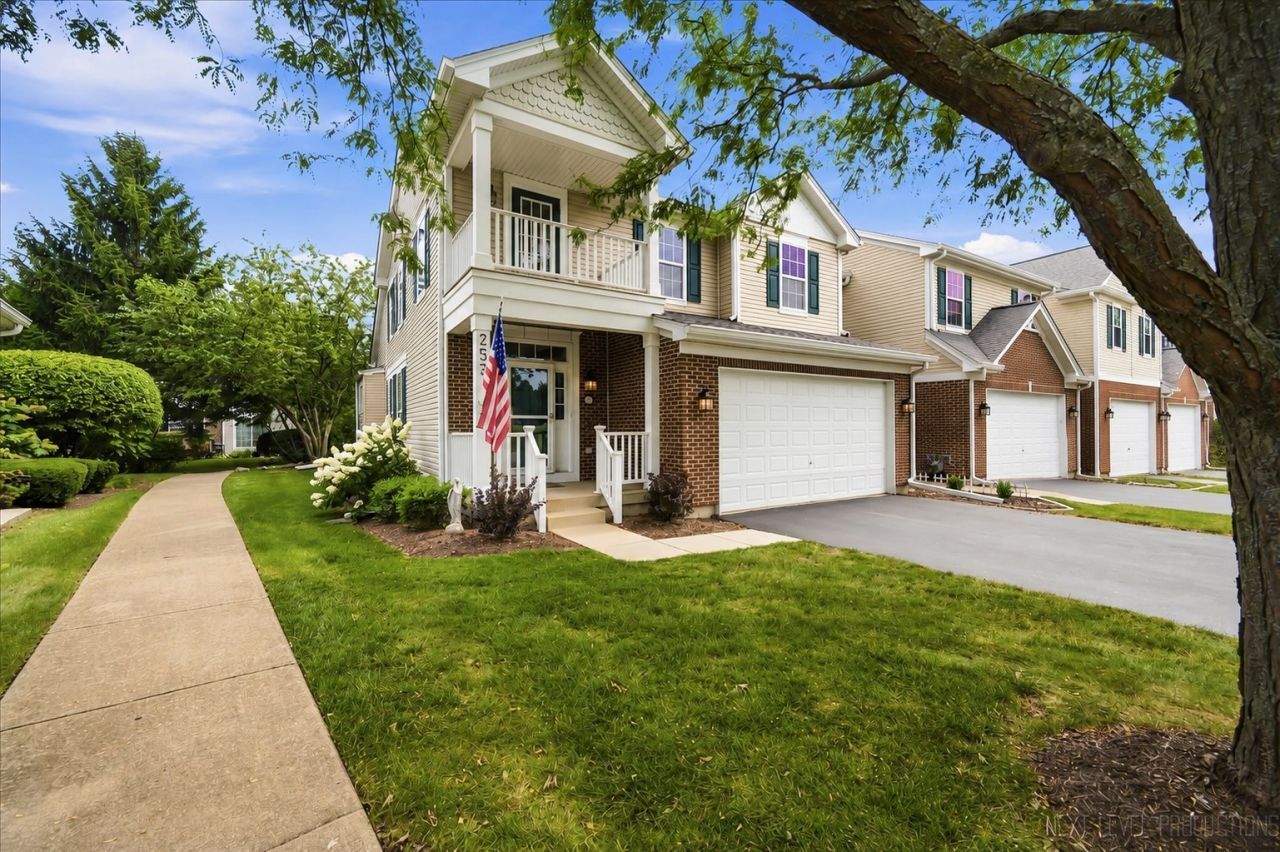
END UNIT! 1st FL PRIMARY BR!! Amazing Custom, Freeform PAVER PATIO with sitting walls. Best Landscaping that melds into an open area with Walking Paths! Enjoy the 2nd-floor Balcony that overlooks the huge open park/playground! Two-story foyer features an open staircase to the huge loft - newer carpet - that can be an office, TV area, or anything you need. Seller has shuttered the openings to block the sound and give the area privacy. Two BRs-one opens to the coffee balcony, and a full bath create a possible in-law/adult child arrangement. An open staircase to the basement and a powder room invite you into the first-floor open plan. Stunning remodeled kitchen. Lights under and above cabinets. Island with perfect light fixture. Pantry. Double closet that held the washer and dryer is now used for storage. Cubes will stay/ can be moved anywhere. Laundry is set up in the unfinished basement. So you have a choice. Granite counters. Classy backsplash. Shiplap decorator wall with wood trim allows creative decorating in the oversized eating area of the kitchen. The inviting 2-story LR with Hardwood flooring opens to the patio and features a Fireplace/TV built-in with an open shelf and window above. The TV is perfectly fit for the space and is on a wall bracket, so the seller is willing to leave it. The front part of the LR could be used as a DR if desired. The wall mirror in this area stays. Neutral soft paint. The vaulted MBR w/HWD flooring is conveniently beyond the art niche next to the kitchen. Overlooking the back open area, enjoy the walk-in closet with custom cabinetry and a bath with a separate shower and tub, plus a private WC. Furnace, AC, and Humidifier 2018. Sump pump 2023. Roof 2023. Washer and Dryer stay. The association fixed the crack in the basement, and there has been no moisture since the repair. CLEAN, WELL CARED FOR. Move in and Enjoy! Convenient location to Hospital, Shopping, and Restaurants. This is the one you have been waiting for!!
Property Features
Property Type: Residential - Townhouse
Basement: Unfinished, Full
Basement: Yes
Cooling: Central Air
Fireplaces: 1
Garage: 2
Heating: Natural Gas, Forced Air
Lot Size: 37X140X68X102
Roof Type: Asphalt
Stories: 2.0
Taxes: $8,373
Year Built: 2002
Amenities
Cathedral Ceiling(s)
1st Floor Bedroom
1st Floor Full Bath
Walk-In Closet(s)
Open Floorplan
Dining Combo
Feature Descriptions
Additional rooms: Eating Area
Appliances: Range, Microwave, Dishwasher, Refrigerator, Washer, Dryer, Disposal, Stainless Steel Appliance(s), Humidifier
Association Amenities: Park, School Bus, Trail(s)
Association Includes: Insurance, Exterior Maintenance, Lawn Care, Snow Removal
Bath Features: Separate Shower
Dining Room: Combined w/ LivRm
Exterior: Vinyl Siding, Brick
Fireplace: Attached Fireplace Doors/Screen, Gas Log
Fireplace Location(s): Living Room
HOA Fee: 390/ Monthly
Laundry: Main Level, Washer Hookup, Gas Dryer Hookup, In Unit, In Kitchen
Lot: Common Grounds, Landscaped, Mature Trees, Backs to Open Grnd, Views
Lot Dimensions: 37X140X68X102
Master Association Fee: 49/ Yearly
Other Equipment: TV-Cable, Fire Sprinklers, CO Detectors, Ceiling Fan(s), Sump Pump, Backup Sump Pump;
Parcel#: 1205254044
Parking: Asphalt, Garage Door Opener, Yes, Garage Owned, Attached, Garage
Pet Allowed: Cats OK, Dogs OK
Sewer: Public Sewer
Total Rooms: 8
Township: Geneva
Water: Public
Room Sizes
Eating Area: 10X10
Bedroom 2: 10X16
Bedroom 3: 10X14
Dining Room: 10X10
Family Room: 14X21
Kitchen: 10X16
Living Room: 13X13
Primary Bedroom: 11X16
Local Schools
School District: District 304
Listed By / Shown By
Listed By
Agency Name: RE/MAX All Pro - St Charles
Agency Phone: 630-513-6100
Shown By
Agent Name: Ashley Vuong
Agent Phone: (815) 980-0197
Agency Title: Gambino Realtors

Estimate Your Payment
Estimated Payment
$ 2,800.53 per month $1,975.91 Principal & Interest $697.75 Property Tax $126.88 Homeowner's InsuranceChange Payment Information

Ashley Vuong
Office: (815) 282-2222 ext. 1571
Cell: (815) 980-0197
Fax: (815) 282-2268
Direct: (815) 637-0771
Email Me


Member Participants (and their affiliated licensees, if applicable) shall indicate on their websites that IDX information is provided exclusively for consumers’ personal non-commercial use, that it may not be used for any purpose other than to identify prospective properties consumers may be interested in purchasing, that the data is deemed reliable but is not guaranteed by MLS GRID, and that the use of the MLS GRID Data may be subject to an end user license agreement prescribed by the Member Participant’s applicable MLS if any and as amended from time to time. MLS GRID may, at its discretion, require use of other disclaimers as necessary to protect Member Participant, and/or their MLS from liability.
Based on information submitted to the MLS GRID. All data is obtained from various sources and may not have been verified by broker or MLS GRID. Supplied Open House Information is subject to change without notice. All information should be independently reviewed and verified for accuracy. Properties may or may not be listed by the office/agent presenting the information.
Privacy Policy / DMCA Notice / ADA Accessibility


This site is hosted, designed and copyright
© 1994 - 2026 by
Delta Media Group, Inc. -- Patent Pending --
253 Larsdotter Lane | MLS# 12710495
This townhouse located at 253 Larsdotter Lane , Geneva, IL 60134 is currently listed for sale with an asking price of $435,000. This property was built in 2002 and has 3 bedrooms and 2 full and 1 partial baths with 1940 sq. ft. Larsdotter Lane is located in the Fisher Farms subdivision within the District 304 school district. Search Fisher Farms real estate on avuong.gogambino.com today.