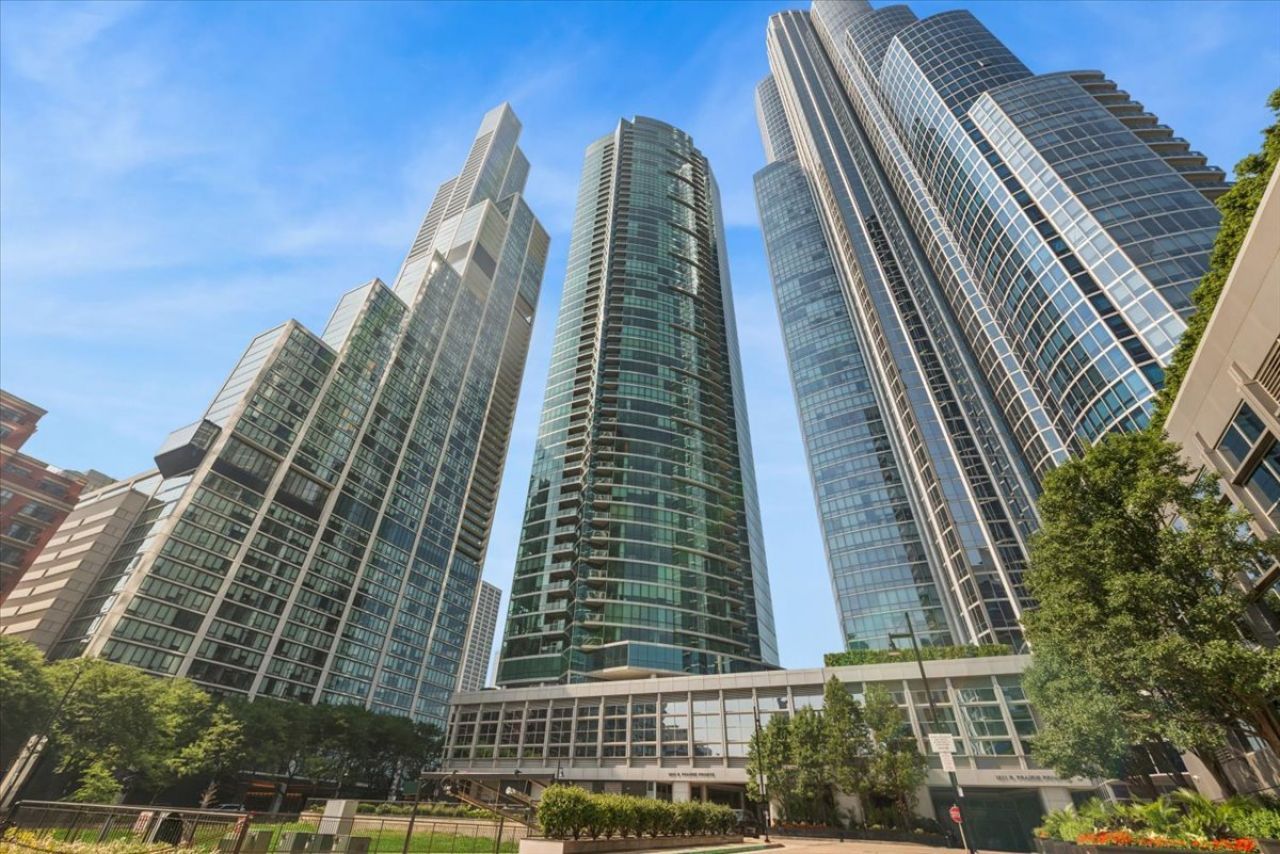


BEDS2
BATHS2 full
SQUARE FEET1,639
MLS#12659170
STATUSNew
PROPERTY TYPERental - Condominium
SUBDIVISIONOne Museum Park West
SCHOOLDistrict 299
Property Description
Elevated living in this extra wide and large 2 bedroom + office home in prime South Loop location in One Museum Park West. High-end finishes throughout, along with richly stained hardwood floors in every room, motorized blinds, and in-unit washer & dryer. The striking kitchen has grey lower cabinets with white uppers, quartz counters, backsplash tiles, Wolf gas stove & so much storage. The huge living room includes east & south views of the lakefront and city and offers a large dining room space and access to private balcony. The ideal split bedroom floorplan allows for privacy, while the separate office provides the perfect home-office space. The primary suite includes an organized walk-in closet along with an additional wall of built-ins and bathroom with separate tub, shower & double-bowl vanity. Large 2nd bedroom. Rent includes heat, air, cable, & wifi. Full amenity building with 24-hour door staff, on-site management, fitness center, indoor pool with hot tub, sundeck, lounge with pool table, movie theatre, bike storage, etc. Garage parking space additional $250. No smokers & no pets. Available immediately.
Property Features
Property Type: Rental - Condominium
Basement: None
Cooling: Central Air
Garage: 1
Heating: Forced Air, Sep Heating Systems - 2+
Lot Size: COMMON
Stories: 53.0
Year Built: 2008
Feature Descriptions
Additional rooms: Office, Balcony/Porch/Lanai, Walk In Closet
Appliances: Range, Microwave, Dishwasher, Refrigerator, Washer, Dryer, Disposal, Stainless Steel Appliance(s), Gas Cooktop
Association Amenities: Bike Room/Bike Trails, Door Person, Elevator in Residence, Exercise Room, On Site Manager/Engineer, Party Room, Sundeck, Indoor Pool, Receiving Room, Sauna, Service Elevator(s)
Bath Features: Whirlpool, Separate Shower
Exterior: Glass, Concrete
Laundry: Washer Hookup, In Unit
Lot Dimensions: COMMON
Parking: Heated Garage, Yes, Leased, Attached, Garage
Rent Includes: Cable TV, Heat, Water, Pool, Scavenger, Doorman, Exterior Maintenance, Snow Removal, Internet, Air Conditioning
Sewer: Public Sewer
Total Rooms: 6
Township: South Chicago
Water: Public
Room Sizes
Office: 08X06
Balcony/Porch/Lanai: 07X06
Walk In Closet: 06X09
Bedroom 2: 11X12
Dining Room: COMBO
Kitchen: 11X11
Living Room: 23X19
Primary Bedroom: 11X19
Local Schools
High School: Phillips Academy High School
Middle School: South Loop Elementary School
Elementary School: South Loop Elementary School
School District: District 299
Listed By / Shown By
Listed By
Agency Name: @properties Christie's International Real Estate
Agency Phone: 773-862-0200
Shown By
Agent Name: Ashley Vuong
Agent Phone: (815) 980-0197
Agency Title: Gambino Realtors


Ashley Vuong
Office: (815) 282-2222 ext. 1571
Cell: (815) 980-0197
Fax: (815) 282-2268
Direct: (815) 637-0771
Email Me


Member Participants (and their affiliated licensees, if applicable) shall indicate on their websites that IDX information is provided exclusively for consumers’ personal non-commercial use, that it may not be used for any purpose other than to identify prospective properties consumers may be interested in purchasing, that the data is deemed reliable but is not guaranteed by MLS GRID, and that the use of the MLS GRID Data may be subject to an end user license agreement prescribed by the Member Participant’s applicable MLS if any and as amended from time to time. MLS GRID may, at its discretion, require use of other disclaimers as necessary to protect Member Participant, and/or their MLS from liability.
Based on information submitted to the MLS GRID. All data is obtained from various sources and may not have been verified by broker or MLS GRID. Supplied Open House Information is subject to change without notice. All information should be independently reviewed and verified for accuracy. Properties may or may not be listed by the office/agent presenting the information.
Privacy Policy / DMCA Notice / ADA Accessibility


This site is hosted, designed and copyright
© 1994 - 2026 by
Delta Media Group, Inc. -- Patent Pending --
1201 S Prairie Avenue , Unit 1405 | MLS# 12659170
This property located at 1201 S Prairie Avenue , Unit 1405, Chicago, IL 60605 is currently listed for rent with an asking price of $5,500 / Monthly. S Prairie Avenue , Unit 1405 is located within the District 299 school district. Search Chicago real estate on avuong.gogambino.com today.